
<-- style PDP --> 25 Maverick Crescent, Brampton - Detached for sale for $1,249,000
  • new
  • for sale

25 Maverick Crescent

Brampton, Ontario, L6R 3E6 - Sandringham-Wellington

$1,249,000

  • Neighbourhood

    Sandringham-Wellington

  • Major Intersection

    Torbram And Australia Dr

  • Listed Since: 11 day(s)

  • Last update: 7 day(s) ago

Overview

  • Property Type

    Detached, 2-Storey

  • Bedrooms

    4 + 2

  • Bathrooms

    6

  • Basement

    Apartment + Finished

  • Kitchen

    1 + 1

  • Total Parking

    6 (2 Attached Garage)

  • Lot Size

    45.04x85.4 (Feet)

  • Taxes

    $8,945.00 (2025)

  • Type

    Freehold

Property Description

Property description for 25 Maverick Crescent, Brampton

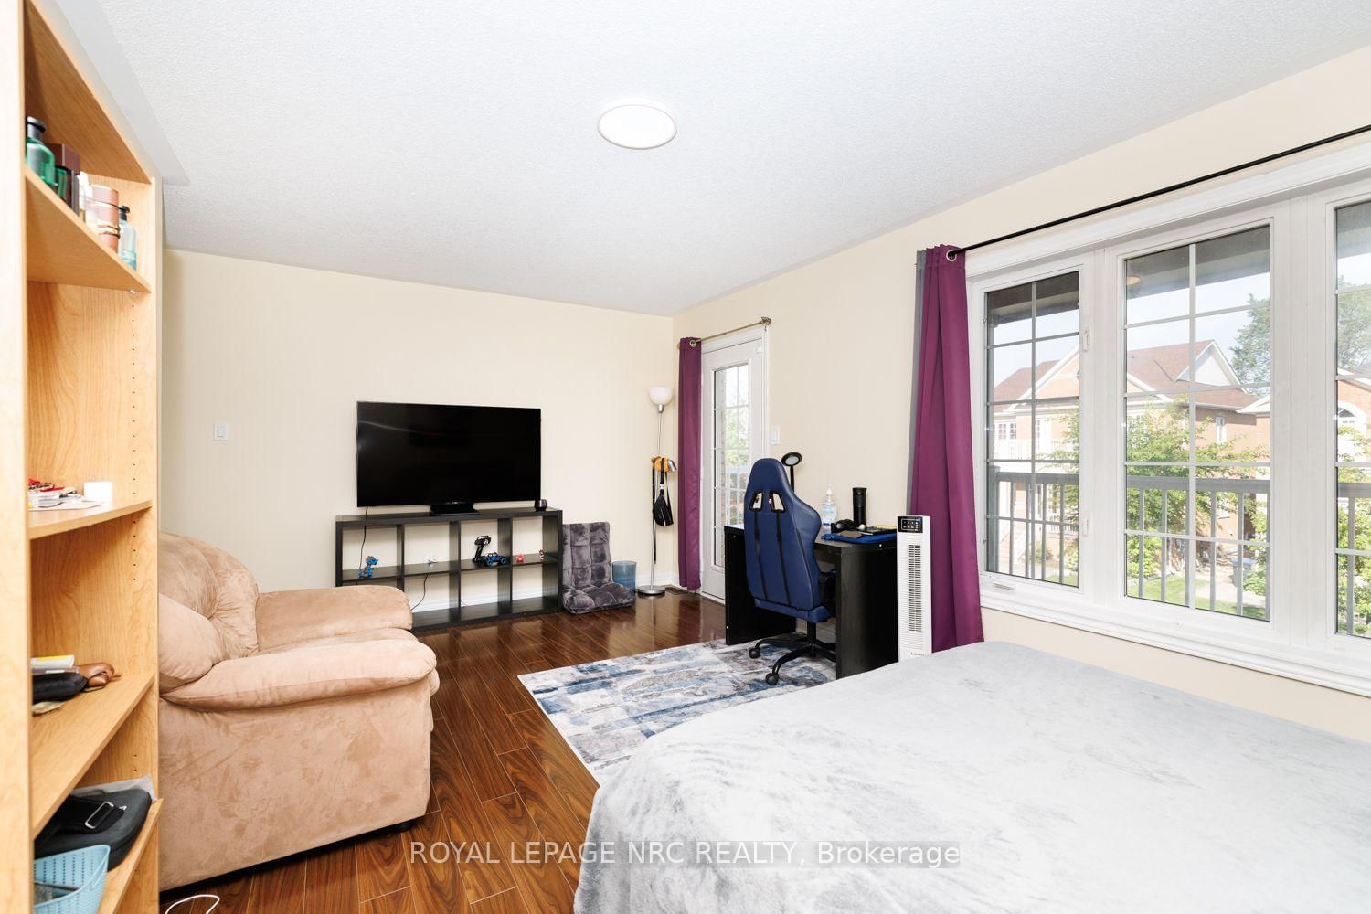
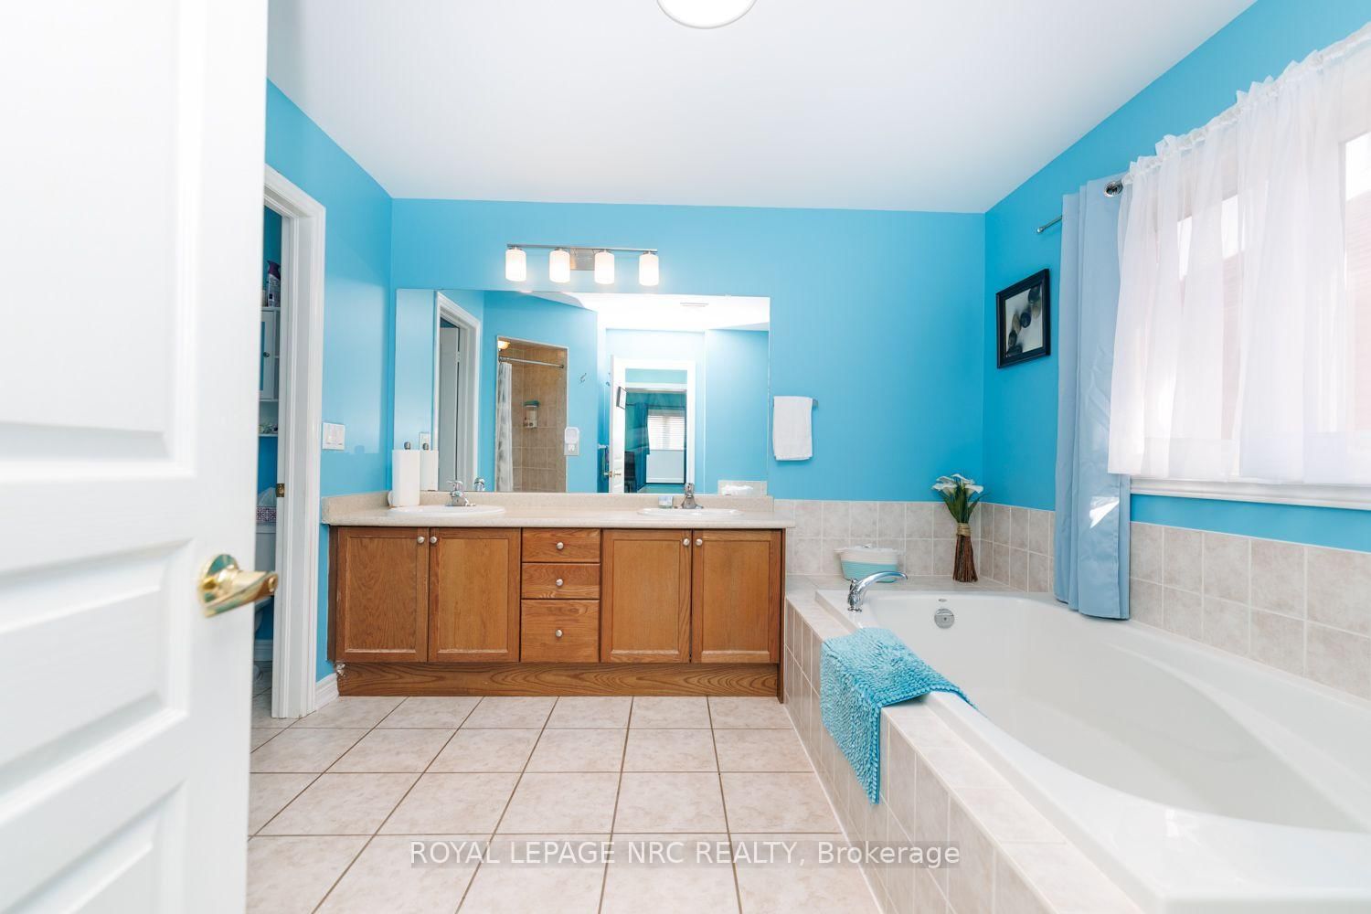
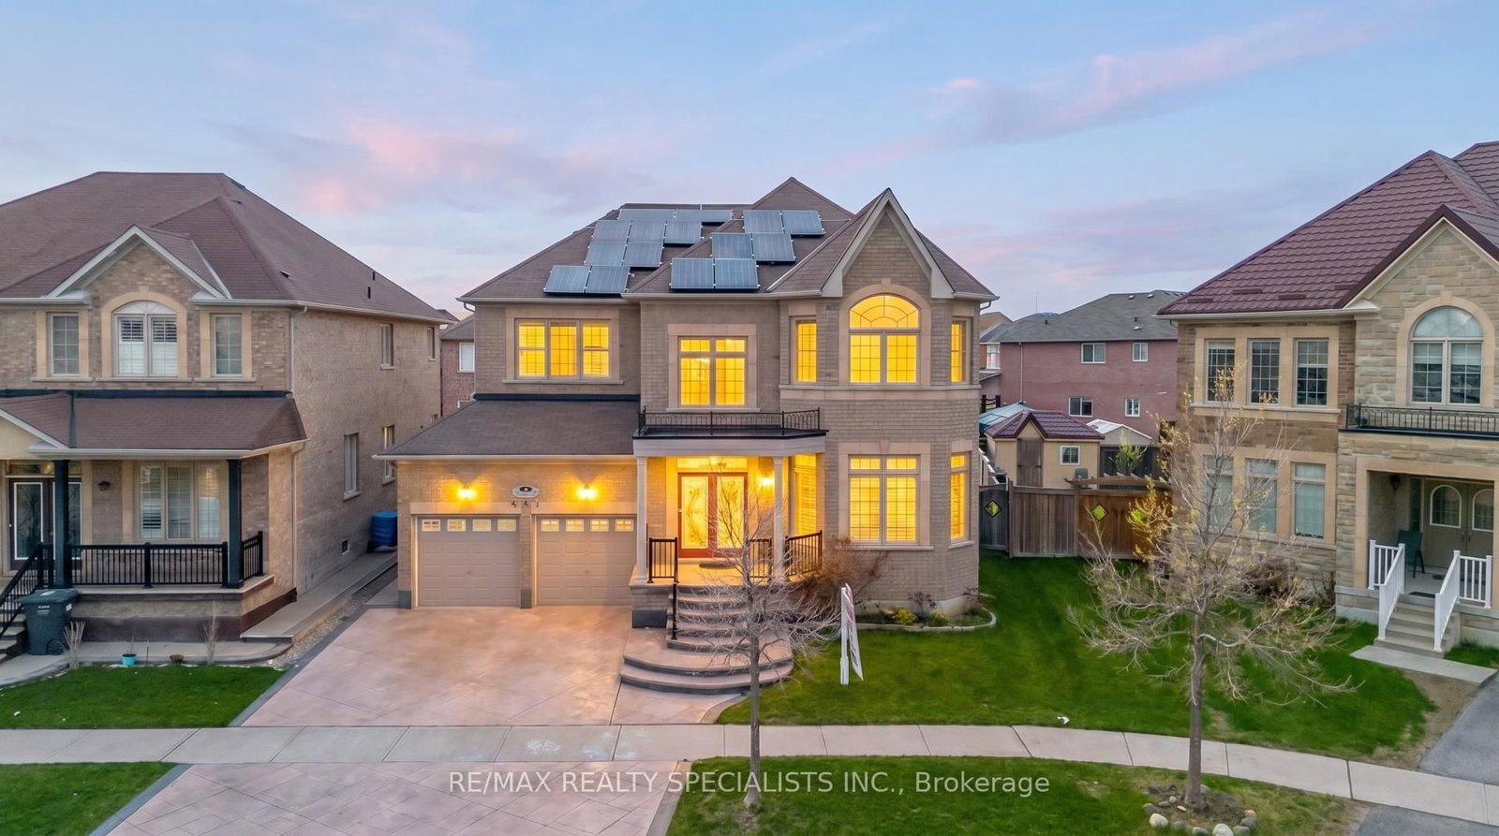
Welcome to this beautiful, spacious home in this quiet residential neighbourhood. It is one of the largest homes in the area, with the coziest feel. From the moment you walk through the front glass doors, you'll see this house is unlike any other. Upon entry, could be an office or play area, or just the place to take a break. The smallest bathroom is not far from the front door, for ease of use. The dining room is big enough to host big family get togethers. Upon entering the recently renovated kitchen with modern features, there is an open airy feel, made possible by the big bay windows in the breakfast area. Open concept makes visiting your guests, while cooking, a breeze. Continue to the spacious living room with the Outstanding Chandelier, a main focal point, also featuring floor to ceiling windows in between an inviting Gas Fireplace for those cozy evenings in. The master bedroom really is a suite size, you will feel like you are in a luxury hotel in your own home. Enough space for your king size bedroom furniture, and a sitting area, all in the same room. There are two closets in the master bedroom, one walk-in, as well as a wall-to-wall closet, leading the way to a private bathroom with large soaker tub, with separate shower, and double vanity. The other 3 bedrooms up, all have ample closets and storage space The 2 bedrooms down are also well equipped. With all that space, there is enough room for everyone. The downstairs suite makes a great separate space for the in laws. The backyard oasis, accessed by the patio doors or side yard is a homeowners dream, perfect for entertaining, the deck has a covered area for the barbeque and Tiki hut (newly shingled roof), nothing to do accept enjoy! Many recent updates. Upgraded Electrical Panel (200 Amp) New Furnace/AC & HWT December 2025 (under contract), many new light fixtures, including and new Chandelier at the top of the circular staircase. Includes, 2 fridges, 2 stoves, 1 dishwasher, washer & dryer.

Listed by ROYAL LEPAGE NRC REALTY

  • MLS #

    W13804560

  • Sq. Ft

    3000-3500

  • Sq. Ft. Source

    MLS

  • Lot Irregularities

    n/a

  • Year Built

    Available Upon Request

  • Pool

    None

  • Drive

    Pvt Double

  • Garage

    Attached, 2 spaces

  • Total Parking

    6

  • Family Room

    Y

  • Den

    Y

  • Exterior

    Brick

  • Fireplace

    Y

  • Roof

    Asphalt Rolled

  • Foundation

    Poured Concrete

  • Elevator

    n/a

  • Water View

    n/a

  • Laundry Level

    Main

  • Heat

    Forced Air

  • A/C

    Central Air

  • Water

    Municipal

  • Water Supply

    n/a

  • Sewers

    Sewers

  • Central Vac

    N

  • Living

    3.96 x 5.49 ft Main level

    Hardwood Floor

  • Dining

    3.96 x 4.49 ft Main level

    Hardwood Floor

  • Family

    4.83 x 4.42 ft Main level

    Hardwood Floor

  • Den

    3.45 x 2.69 ft Main level

    Hardwood Floor

  • Kitchen

    2.82 x 4.09 ft Main level

    Quartz Counter, Stainless Steel Appl, W/O To Balcony

  • Breakfast

    3.2 x 3.6 ft Main level

    Ceramic Floor, Bay Window, Open Concept

  • Primary

    6.25 x 3.96 ft 2nd level

    W/I Closet, Bay Window

  • 2nd Br

    5.51 x 3.32 ft 2nd level

    W/I Closet, Balcony

  • 3rd Br

    3.96 x 3.68 ft 2nd level

    W/I Closet, Semi Ensuite

  • 4th Br

    3.45 x 3.73 ft 2nd level

  • Br

    3.63 x 3.25 ft Bsmt level

  • Br

    5.16 x 4.17 ft Bsmt level

  • MLS #

    W13804560

  • Sq. Ft

    3000-3500

  • Sq. Ft. Source

    MLS

  • Lot Irregularities

    n/a

  • Year Built

    Available Upon Request

  • Pool

    None

  • Drive

    Pvt Double

  • Garage

    Attached, 2 spaces

  • Total Parking

    6

  • Family Room

    Y

  • Den

    Y

  • Exterior

    Brick

  • Fireplace

    Y

  • Roof

    Asphalt Rolled

  • Foundation

    Poured Concrete

  • Elevator

    n/a

  • Water View

    n/a

  • Laundry Level

    Main

  • Heat

    Forced Air

  • A/C

    Central Air

  • Water

    Municipal

  • Water Supply

    n/a

  • Sewers

    Sewers

  • Central Vac

    N

  • Living

    3.96 x 5.49 ft Main level

    Hardwood Floor

  • Dining

    3.96 x 4.49 ft Main level

    Hardwood Floor

  • Family

    4.83 x 4.42 ft Main level

    Hardwood Floor

  • Den

    3.45 x 2.69 ft Main level

    Hardwood Floor

  • Kitchen

    2.82 x 4.09 ft Main level

    Quartz Counter, Stainless Steel Appl, W/O To Balcony

  • Breakfast

    3.2 x 3.6 ft Main level

    Ceramic Floor, Bay Window, Open Concept

  • Primary

    6.25 x 3.96 ft 2nd level

    W/I Closet, Bay Window

  • 2nd Br

    5.51 x 3.32 ft 2nd level

    W/I Closet, Balcony

  • 3rd Br

    3.96 x 3.68 ft 2nd level

    W/I Closet, Semi Ensuite

  • 4th Br

    3.45 x 3.73 ft 2nd level

  • Br

    3.63 x 3.25 ft Bsmt level

  • Br

    5.16 x 4.17 ft Bsmt level

Thinking of Selling?

Find Out Your Home’s Value in Today’s Market!

No Email or Signup is required to view your home estimate.

estimate your home value

Contact Manoj Kukreja

Sales Representative,
Century 21 People’s Choice Realty Inc.,
Brokerage
(647) 576 - 2100

Manoj profile avatar

Property History

Property history for 25 Maverick Crescent, Brampton

This property has been sold 8 times before. Create your free account to explore sold prices, detailed property history, and more insider data.

Sign In / Register

Mortgage Calculator

This data is for informational purposes only.

Mortgage Payment per month

Principal Amount

Interest

Total Payable

Amortization

Amortization

Closing Cost Calculator

This data is for informational purposes only.

Closing Cost Total for this property

Total Cash flow for purchasing this property

Down Payment(%)*
Additional information

Provincial Land Transfer Tax

Ontario Land Transfer Tax Rebate

Toronto Land Transfer Tax

Toronto Land Transfer Tax Rebate

PST on CMHC Insurance Premium

Lawyer Fees

$2,825

Government Registration Fee's

$164

Title Insurance

Closing Cost Total

Total Cash flow for purchasing this property

Provincial Land Transfer Tax

Ontario Land Transfer Tax Rebate

Toronto Land Transfer Tax

Toronto Land Transfer Tax Rebate

PST on CMHC Insurance Premium

Lawyer Fees

$2,825

Government Registarion Fee's

$164

Title Insurance

Down Payment(%)*

* A down payment of less than 20% is permitted only for first-time home buyers purchasing their principal residence. The minimum down payment required is 5% for the portion of the purchase price up to $500,000, and 10% for the portion between $500,000 and $1,500,000. For properties priced over $1,500,000, a minimum down payment of 20% is required.

Thinking of Selling?

Find Out Your Home’s Value in Today’s Market!

No Email or Signup is required to view your home estimate.

estimate your home value

Contact Manoj Kukreja

Sales Representative, Century 21 People’s Choice Realty Inc., Brokerage
(647) 576 - 2100

Manoj profile avatar

Recent Sold Listings in Sandringham-Wellington, Brampton

Popular Cities